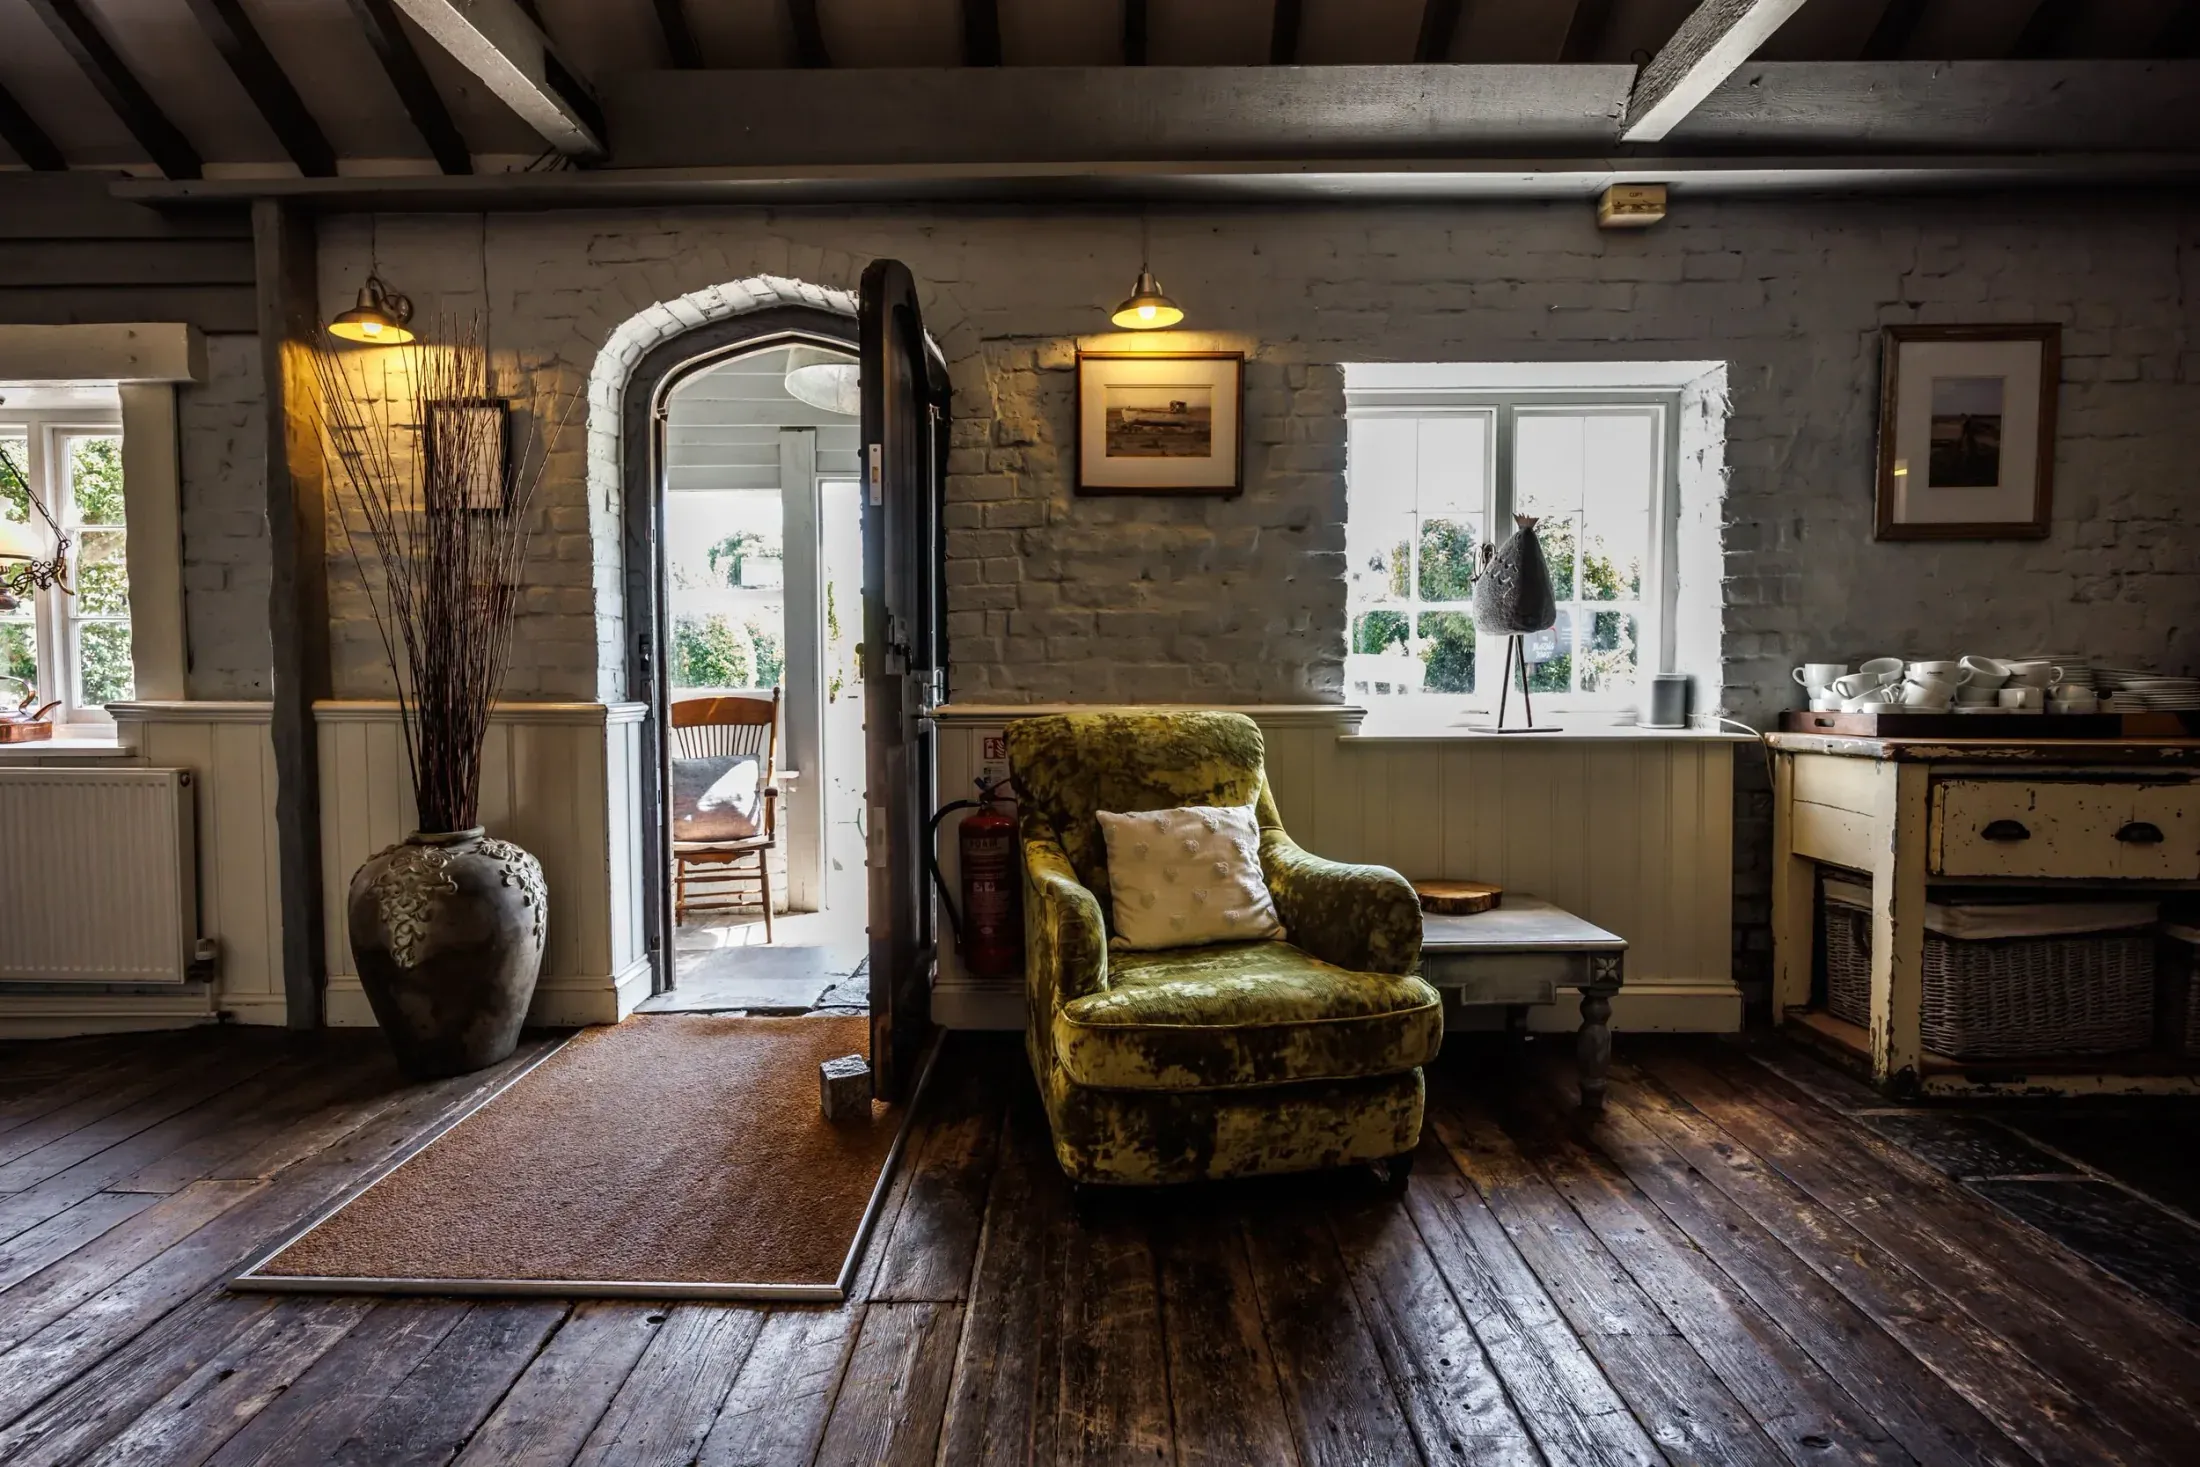
A sitting room with a bare board floor, a green velvet armchair beside a brick archway, and a plain kitchen dresser under a small window.

Ham, near Sandwich · Kent

A place to do the deeper work, with support next door.

The Blazing Donkey is a private venue in the Kent countryside for therapists and facilitators running residential workshops. You bring the programme. We hold everything around it — including, when the work calls for it, clinical support from the clinic next door.

How it works

We are the venue, not the programme.

The work is yours and stays yours. What we provide is a contained place to do it in, an hour and a half from London, and a level of support that most retreat venues cannot offer.

  • You bring the work

    You have a programme, a method and a group. We are not going to tell you how to run it, and we do not put our name on it.

  • We hold the room

    The whole site is yours for the duration — rooms, grounds, kitchen, no other party in the building. Discretion is the default, not an upgrade.

  • The clinic is next door

    PROMIS Hay Farm is our immediate neighbour. Where a group needs clinical support on hand, we can arrange it — agreed with you in advance, scaled to the work.

Why facilitators choose us

Difficult work needs somewhere that can hold it.

Intensive group work opens things up. Most venues are not equipped for what surfaces, and the facilitator ends up carrying it alone.

We sit immediately beside PROMIS Hay Farm, an established clinic. That means clinical input can be arranged around your workshop — from someone on call, through to a fuller level of support — agreed with you beforehand and matched to what you are actually running.

It is not a service we bolt on by default, and it is not us stepping into your work. It is a door that exists if you need it.

What we can put in place →

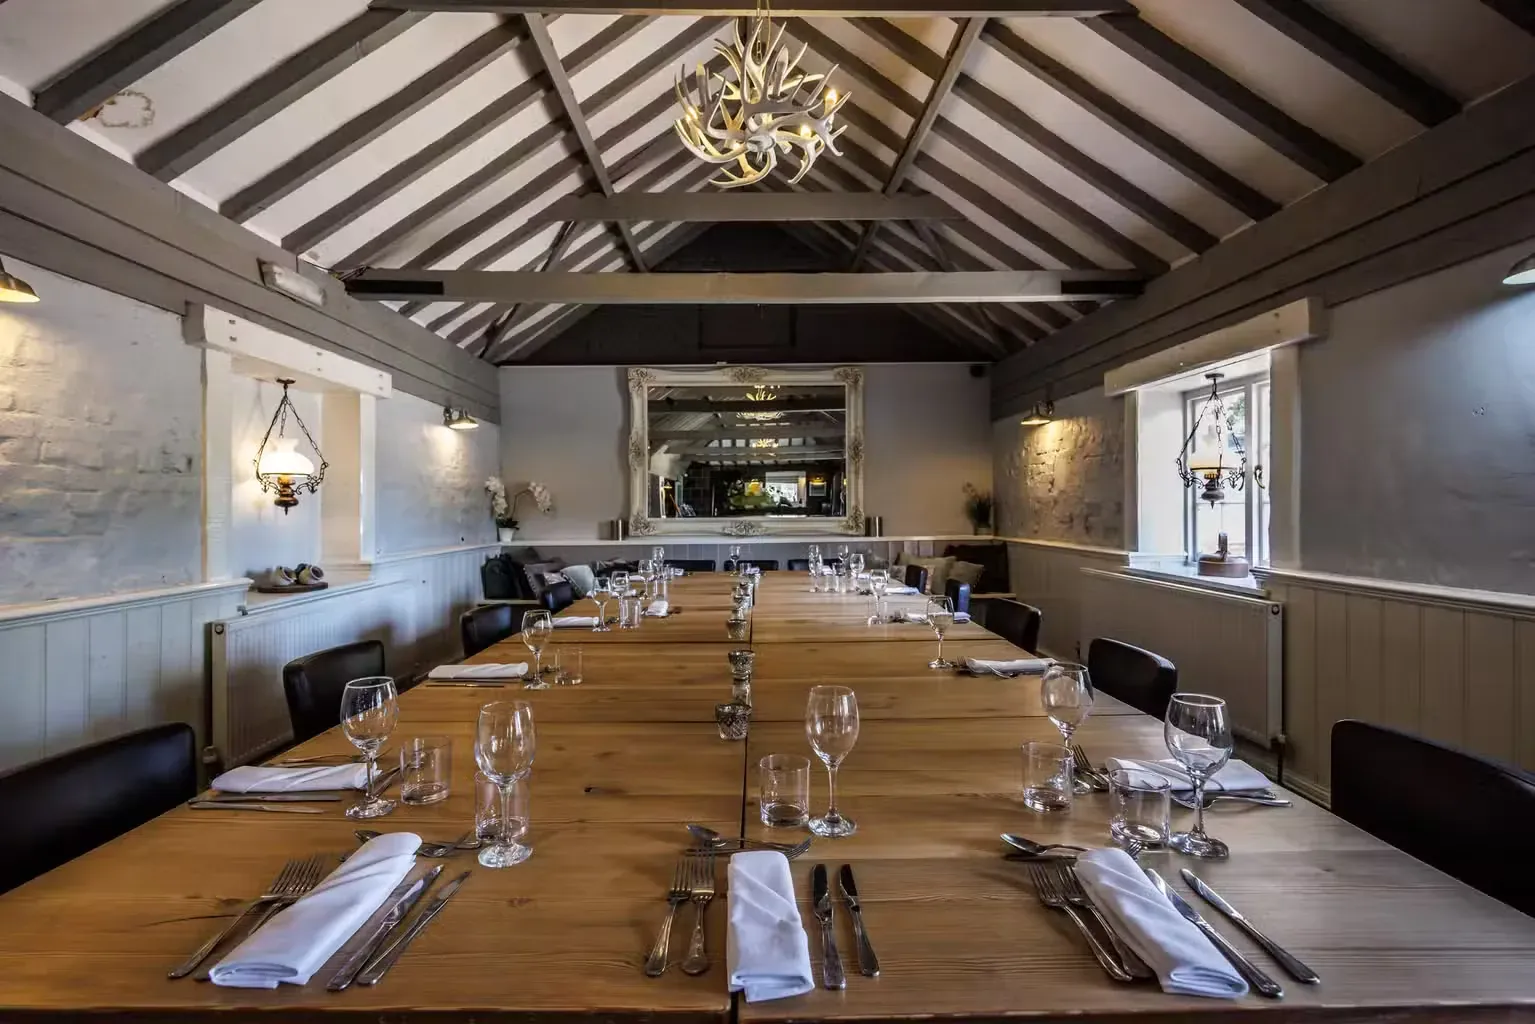
A long room under an open beamed roof, with one refectory table running its full length, laid with glasses and napkins.
One long table, one long room

The rooms

One large room for the group. Smaller ones for everything else.

The main hall takes a full circle or a single long table under an open roof. Around it are snugs with fireplaces and doors that shut — for pairs work, one-to-ones, or someone who needs to step out for ten minutes without leaving the building.
How the spaces are used

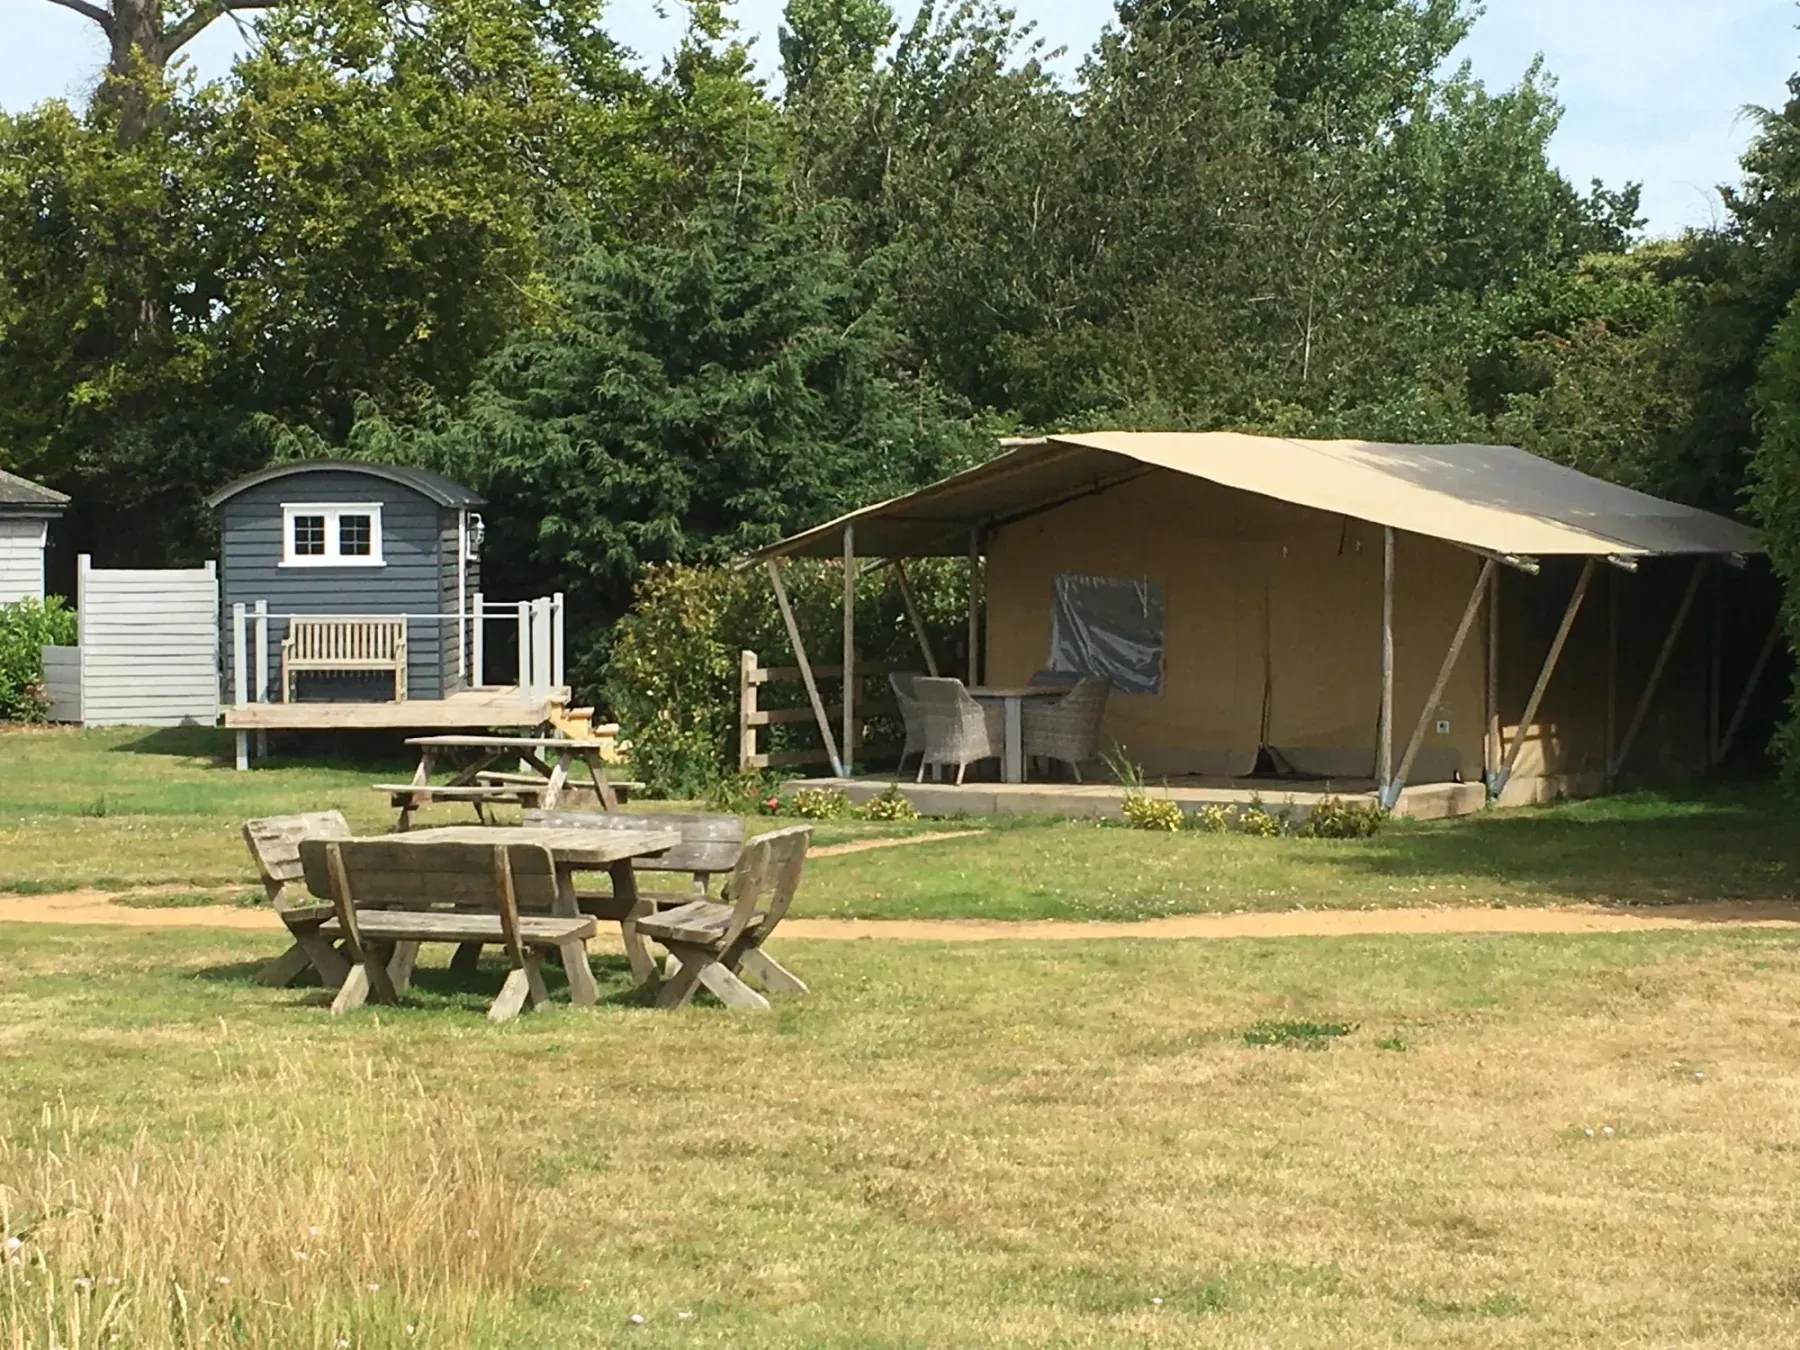
An open lawn with wooden picnic benches, a small shepherd’s hut and a canvas lodge set back under trees.
The grounds run back to the trees

Outside

Two acres to walk off a hard session.

A paved terrace off the main buildings and open lawn behind it, running back to mature trees. Somewhere to put people at the break that is not a corridor — which matters more after an intense morning than any amount of interior design.

No passing trade, no other guests, no one wandering through. The lane is the only way in.

Where we are and how to reach us

A snug with a brick inglenook fireplace, striped armchairs, a deep patterned sofa and a heavy wooden coffee table.
The snug — good for breakouts
A paved terrace with metal tables and chairs, folded white parasols and pots of flowers, edged by a low picket fence.
The terrace, for the long breaks
White weatherboarded buildings behind clipped box hedging, seen along a gravel path under the branches of a large tree.
The path between the buildings

Enquire

Thinking about running something here?

Tell us what you facilitate, roughly when, and how many people. We will tell you honestly whether this place can hold it.